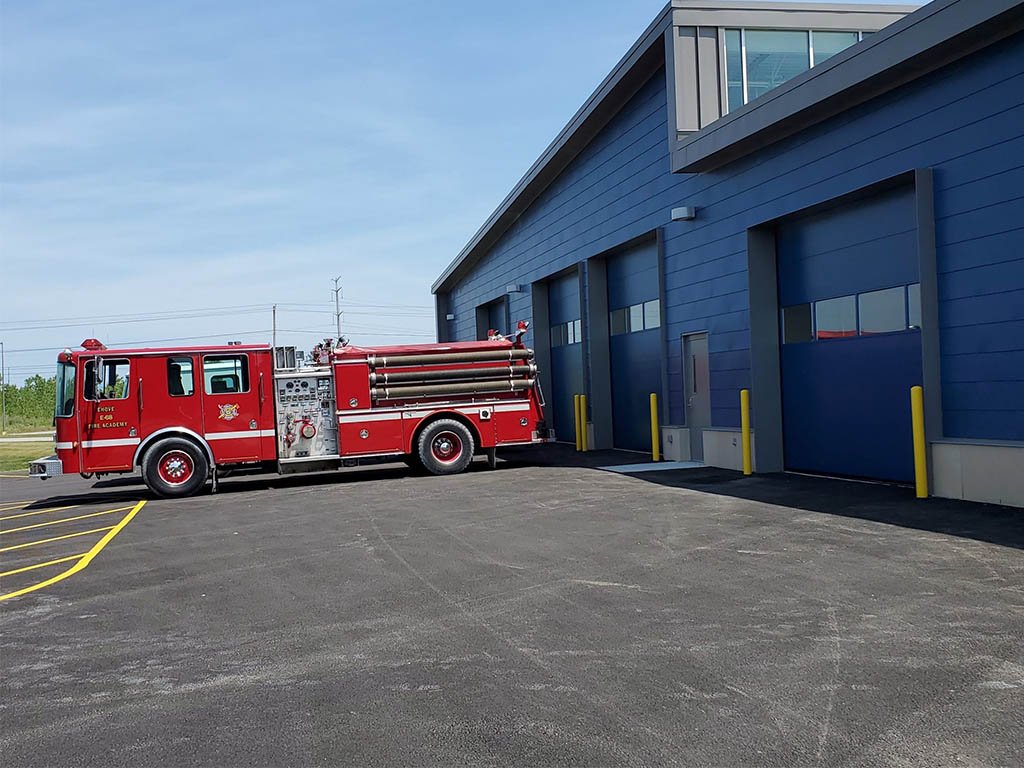
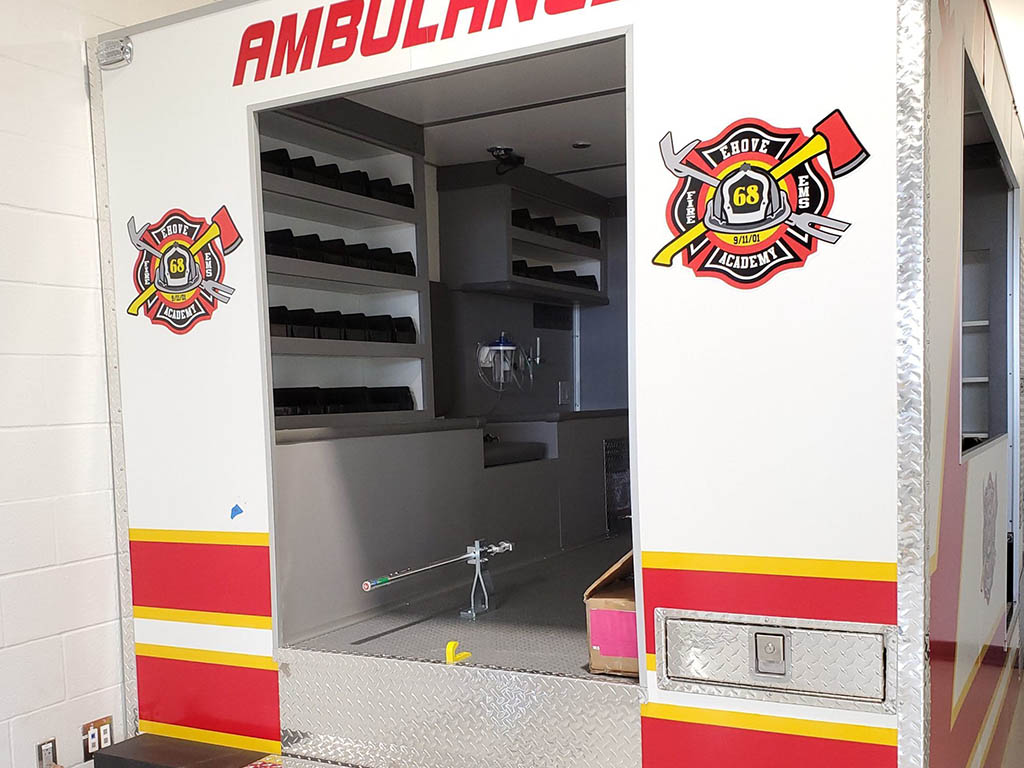
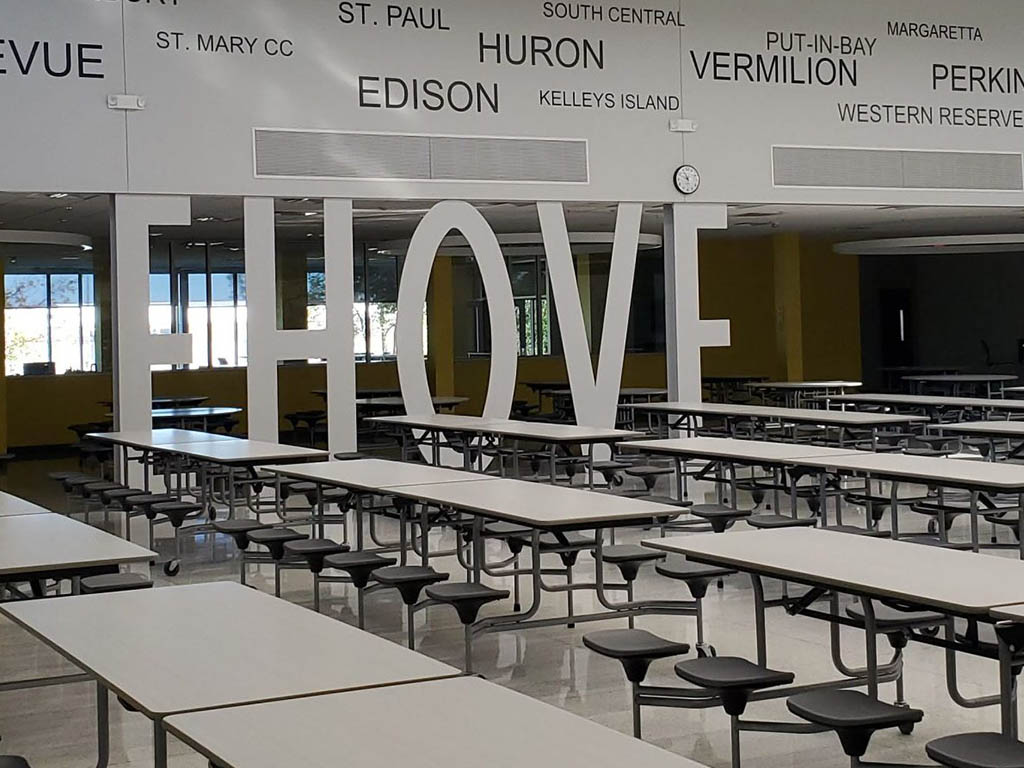
EHOVE Career Center in Milan, Ohio added a 39,500 square foot Addition and a 56,000 square foot Renovation to their Adult Education Center and High School Campus. This was a Renovation and Addition to Buildings A and B, including Early Childhood Education, Culinary, Media Center, and Public Safety Areas.
EHOVE is a High School and Adult Education Facility in Milan, Ohio that was renovated to support an Early Childhood Program.
In Building B there were two Classrooms, three Teaching Labs, Teacher Work Area, and Outdoor Play Area. In Building A, the Renovations and Additions supported an EMS Training Center and a Culinary Program. It also included labs for Criminal Justice, Fire, EMT/ Paramedics along with each associated Classroom space. The Culinary Program space includes a student Kitchen, Culinary lab, Demonstration room, and public dining space along with renovations to the Campus kitchen and associated Classroom spaces.
The Electrical distribution for the buildings were reworked with a New Utility service being brought in to support the Renovations and Additions. This removed the building from the 480V Campus Distributions, increasing spare capacity for the remaining Campus while providing a new Primary Service to this portion of the Campus and a 1600A 277/480V service to Building A. The lighting systems in the building were updated to LED with occupancy and dimming controls. the Electrical Distribution system included three levels of surge protection and additional branch circuit panels throughout to support the new programs. The Fire Alarm Systems throughout both buildings were upgraded to a voice/ strobe notification style addressable fire alarm system. The new system was connected to the existing Campus system for overall monitoring.
The HVAC system in the existing spaces being renovated kept the air handling units intact and the ductwork and diffusers were reworked to suit the revised space. New VAV air handling units and distribution were added for the additions. The HW boilers were removed, and New high efficiency boilers were installed for the new capacity requirements. The air-cooled chillers were replaced with new chillers and pumps and piping were installed in the mechanical room. New controls were added throughout the building to add the systems to the Campus wide building automation system. For the Plumbing system a new domestic water and fire water service were brought into the addition to feed the new spaces. New sanitary and storm were added for the additions as well as grease waste and a grease interceptor for the serving and teaching kitchens. Two New gas fired water heaters were added for the additions. The additions were sprinkled, and a new riser was added in each building.
Technology systems included structured cabling and connectivity, Wi-Fi, and classroom AV systems. AV consisted of interactive display devices and classroom sound reinforcement systems.